When it comes to creating a safe, nurturing, and stimulating environment for young children, the design and construction of preschool buildings play a crucial role. In the United Kingdom, preschool education is highly valued, and the demand for quality childcare facilities continues to grow. As a result, many organisations and individuals are exploring various options for establishing preschool centres, including nursery premises for rent. But what exactly goes into the construction of these essential educational spaces?

Building Materials
The primary concern when constructing a preschool building is the safety and well-being of the children who will occupy the space. To ensure a secure environment, preschool buildings in the UK are typically made from robust, durable materials that meet strict building regulations and safety standards.
Brick and Block
Traditionally, many preschool buildings in the UK have been constructed using brick and block. These materials offer excellent stability, fire resistance, and insulation properties. Brick and block structures provide a solid foundation for a long-lasting, low-maintenance building that can withstand the wear and tear of daily use by active young children.
Timber Frame
In recent years, timber frame construction has gained popularity in the UK for its eco-friendliness and quick construction time. Timber frame preschool buildings are made from sustainably sourced wood and offer excellent thermal insulation, reducing energy costs and creating a comfortable learning environment for children.
Modular and Portable Buildings
Another increasingly popular option for preschool buildings in the UK is modular or portable construction. These structures are built off-site in a controlled factory environment and then transported to the desired location for assembly. Modular and portable preschool buildings offer flexibility, cost-effectiveness, and rapid installation, making them an attractive choice for organisations looking to establish a childcare facility quickly.
Interior Design Considerations
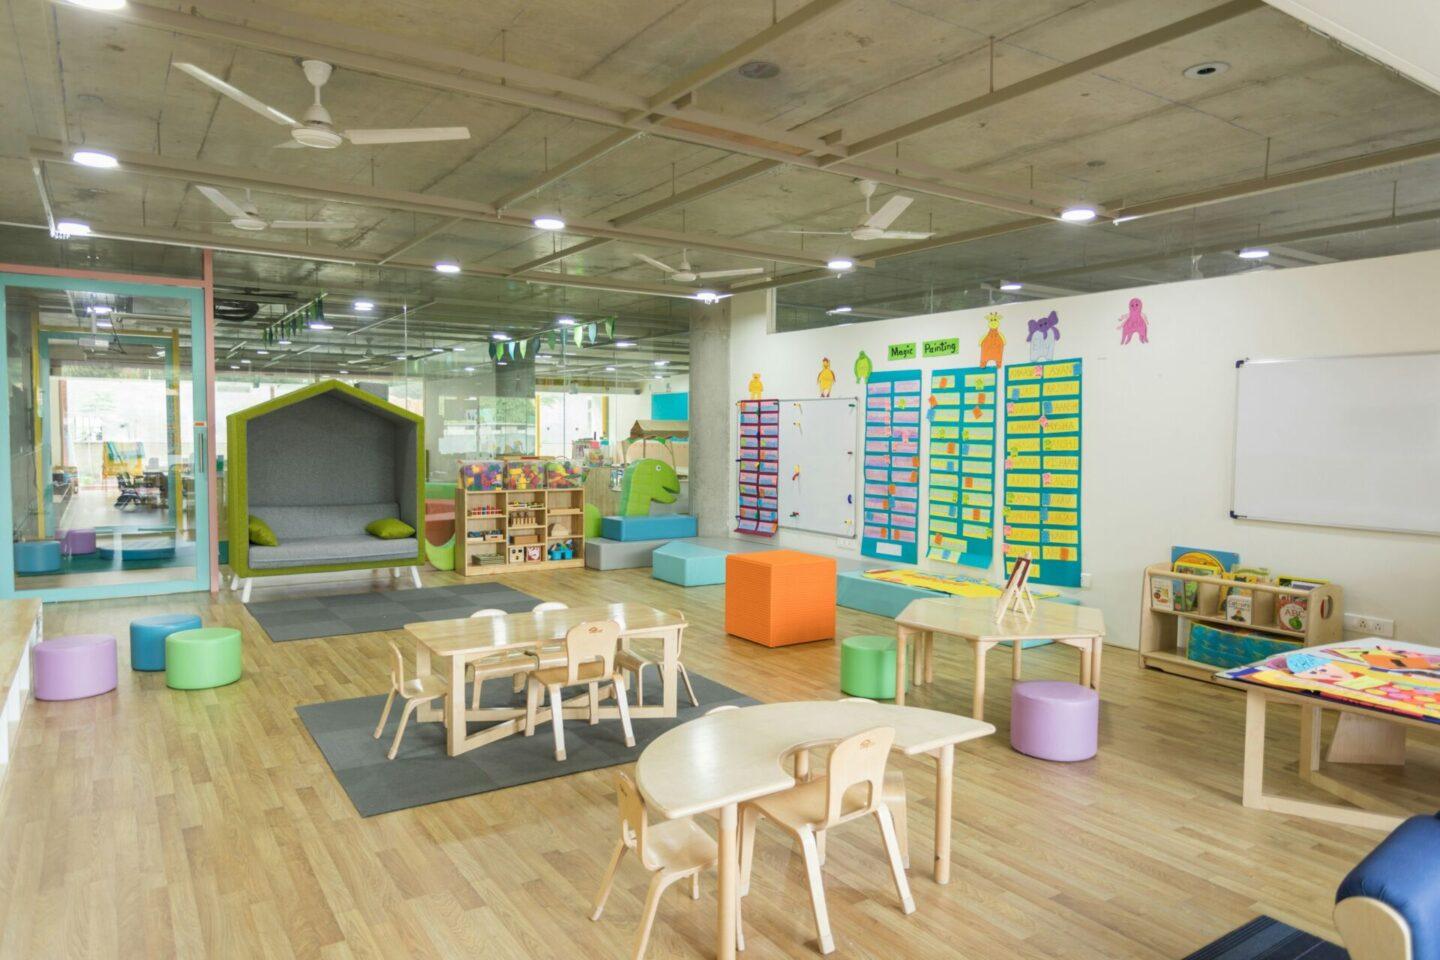
While the exterior of a preschool building is essential for safety and durability, the interior design plays a critical role in creating a nurturing and stimulating learning environment for young children, facilitating engaging preschool activities.
Flooring
Flooring in preschool buildings should be durable, easy to clean, and slip-resistant to ensure the safety of children and staff. Common flooring options include vinyl, linoleum, and rubber, which offer a balance of comfort, durability, and hygiene.
Walls and Ceilings
The walls and ceilings of a preschool building should be made from materials that are easy to maintain and can withstand frequent cleaning. Painted drywall or plasterboard is a common choice, as it allows for easy repair and repainting as needed. Some preschools may also incorporate washable wall coverings or tile in high-traffic areas for added durability.
Lighting and Acoustics
Adequate lighting is essential for creating a comfortable and visually stimulating learning environment. Preschool buildings should incorporate a mix of natural and artificial lighting to ensure proper illumination throughout the day. Large windows and skylights can help to maximise natural light, while carefully placed light fixtures can provide additional illumination as needed.
Acoustics are another important consideration in preschool building design. Young children can be noisy, and excessive noise levels can hinder learning and create a stressful environment. To mitigate this, preschool buildings often incorporate sound-absorbing materials, such as acoustic ceiling tiles and wall panels, to reduce echo and improve overall sound quality.
Outdoor Play Areas
In addition to the indoor learning environment, preschool buildings in the UK must also provide safe and engaging outdoor play areas. These spaces are crucial for promoting physical activity, social interaction, and exploration among young children.
Outdoor play areas should be made from durable, weather-resistant materials that can withstand the UK’s variable climate. Common surfacing options include rubber mulch, artificial turf, and poured-in-place rubber, which provide a soft, shock-absorbing surface for children to play on.
Play equipment, such as climbing structures, slides, and swings, should be made from sturdy, low-maintenance materials like metal or plastic. All equipment must meet strict safety standards and be regularly inspected to ensure the well-being of the children who use it.
Sustainability and Energy Efficiency
As environmental concerns continue to grow, many preschool buildings in the UK are being designed with sustainability and energy efficiency in mind. By incorporating eco-friendly materials and technologies, these buildings can reduce their environmental impact and create a healthier learning environment for children.
Some sustainable features that may be incorporated into preschool buildings include:
- Solar panels for renewable energy generation
- High-efficiency heating and cooling systems
- Low-flow plumbing fixtures to conserve water
- Natural ventilation and daylighting to reduce the need for artificial lighting and air conditioning
- Green roofs and living walls to improve insulation and air quality
By prioritising sustainability in preschool building design, organisations can not only reduce their operating costs but also teach children valuable lessons about environmental stewardship from an early age.
Accessibility and Inclusion
Preschool buildings in the UK must be designed to be accessible and inclusive for all children, regardless of their physical abilities or special needs. This includes incorporating features such as ramps, wide doorways, and accessible toilets to accommodate children with mobility impairments.
In addition to physical accessibility, preschool buildings should also be designed to create a welcoming and inclusive environment for children from diverse backgrounds. This may involve incorporating cultural elements into the design, providing multi-lingual signage, and creating spaces that accommodate different learning styles and sensory needs.
Regulatory Compliance
All preschool buildings in the UK must comply with a range of regulatory requirements to ensure the safety and well-being of the children who use them. These include:
- Building Regulations: Preschool buildings must meet all relevant building codes and standards, including those related to fire safety, structural integrity, and energy efficiency.
- Ofsted Regulations: Preschool buildings must meet the minimum standards set by Ofsted, the regulatory body for early years education in England. This includes requirements for space, lighting, ventilation, and hygiene.
- Health and Safety Regulations: Preschool buildings must comply with all relevant health and safety regulations, including those related to food safety, first aid, and risk assessment.
By ensuring compliance with these regulations, preschool building owners and operators can create a safe and nurturing environment for young children to learn and grow.
Conclusion
Preschool buildings in the UK are made from a variety of materials, each chosen for their durability, safety, and ability to create a stimulating learning environment for young children. From traditional brick and block construction to innovative modular and portable designs, there are many options available for organisations looking to establish a childcare facility.
When designing a preschool building, it is essential to consider not only the physical structure but also the interior design, outdoor play areas, sustainability features, and accessibility requirements. By taking a holistic approach to preschool building design, organisations can create spaces that support the physical, emotional, and cognitive development of young children while also meeting the needs of families and communities.
As the demand for quality childcare facilities continues to grow in the UK, it is likely that we will see continued innovation in preschool building design and construction. By staying up-to-date with the latest trends and best practices, organisations can ensure that they are providing the best possible learning environment for the children in their care.